
Commercial Architecture and Engineering
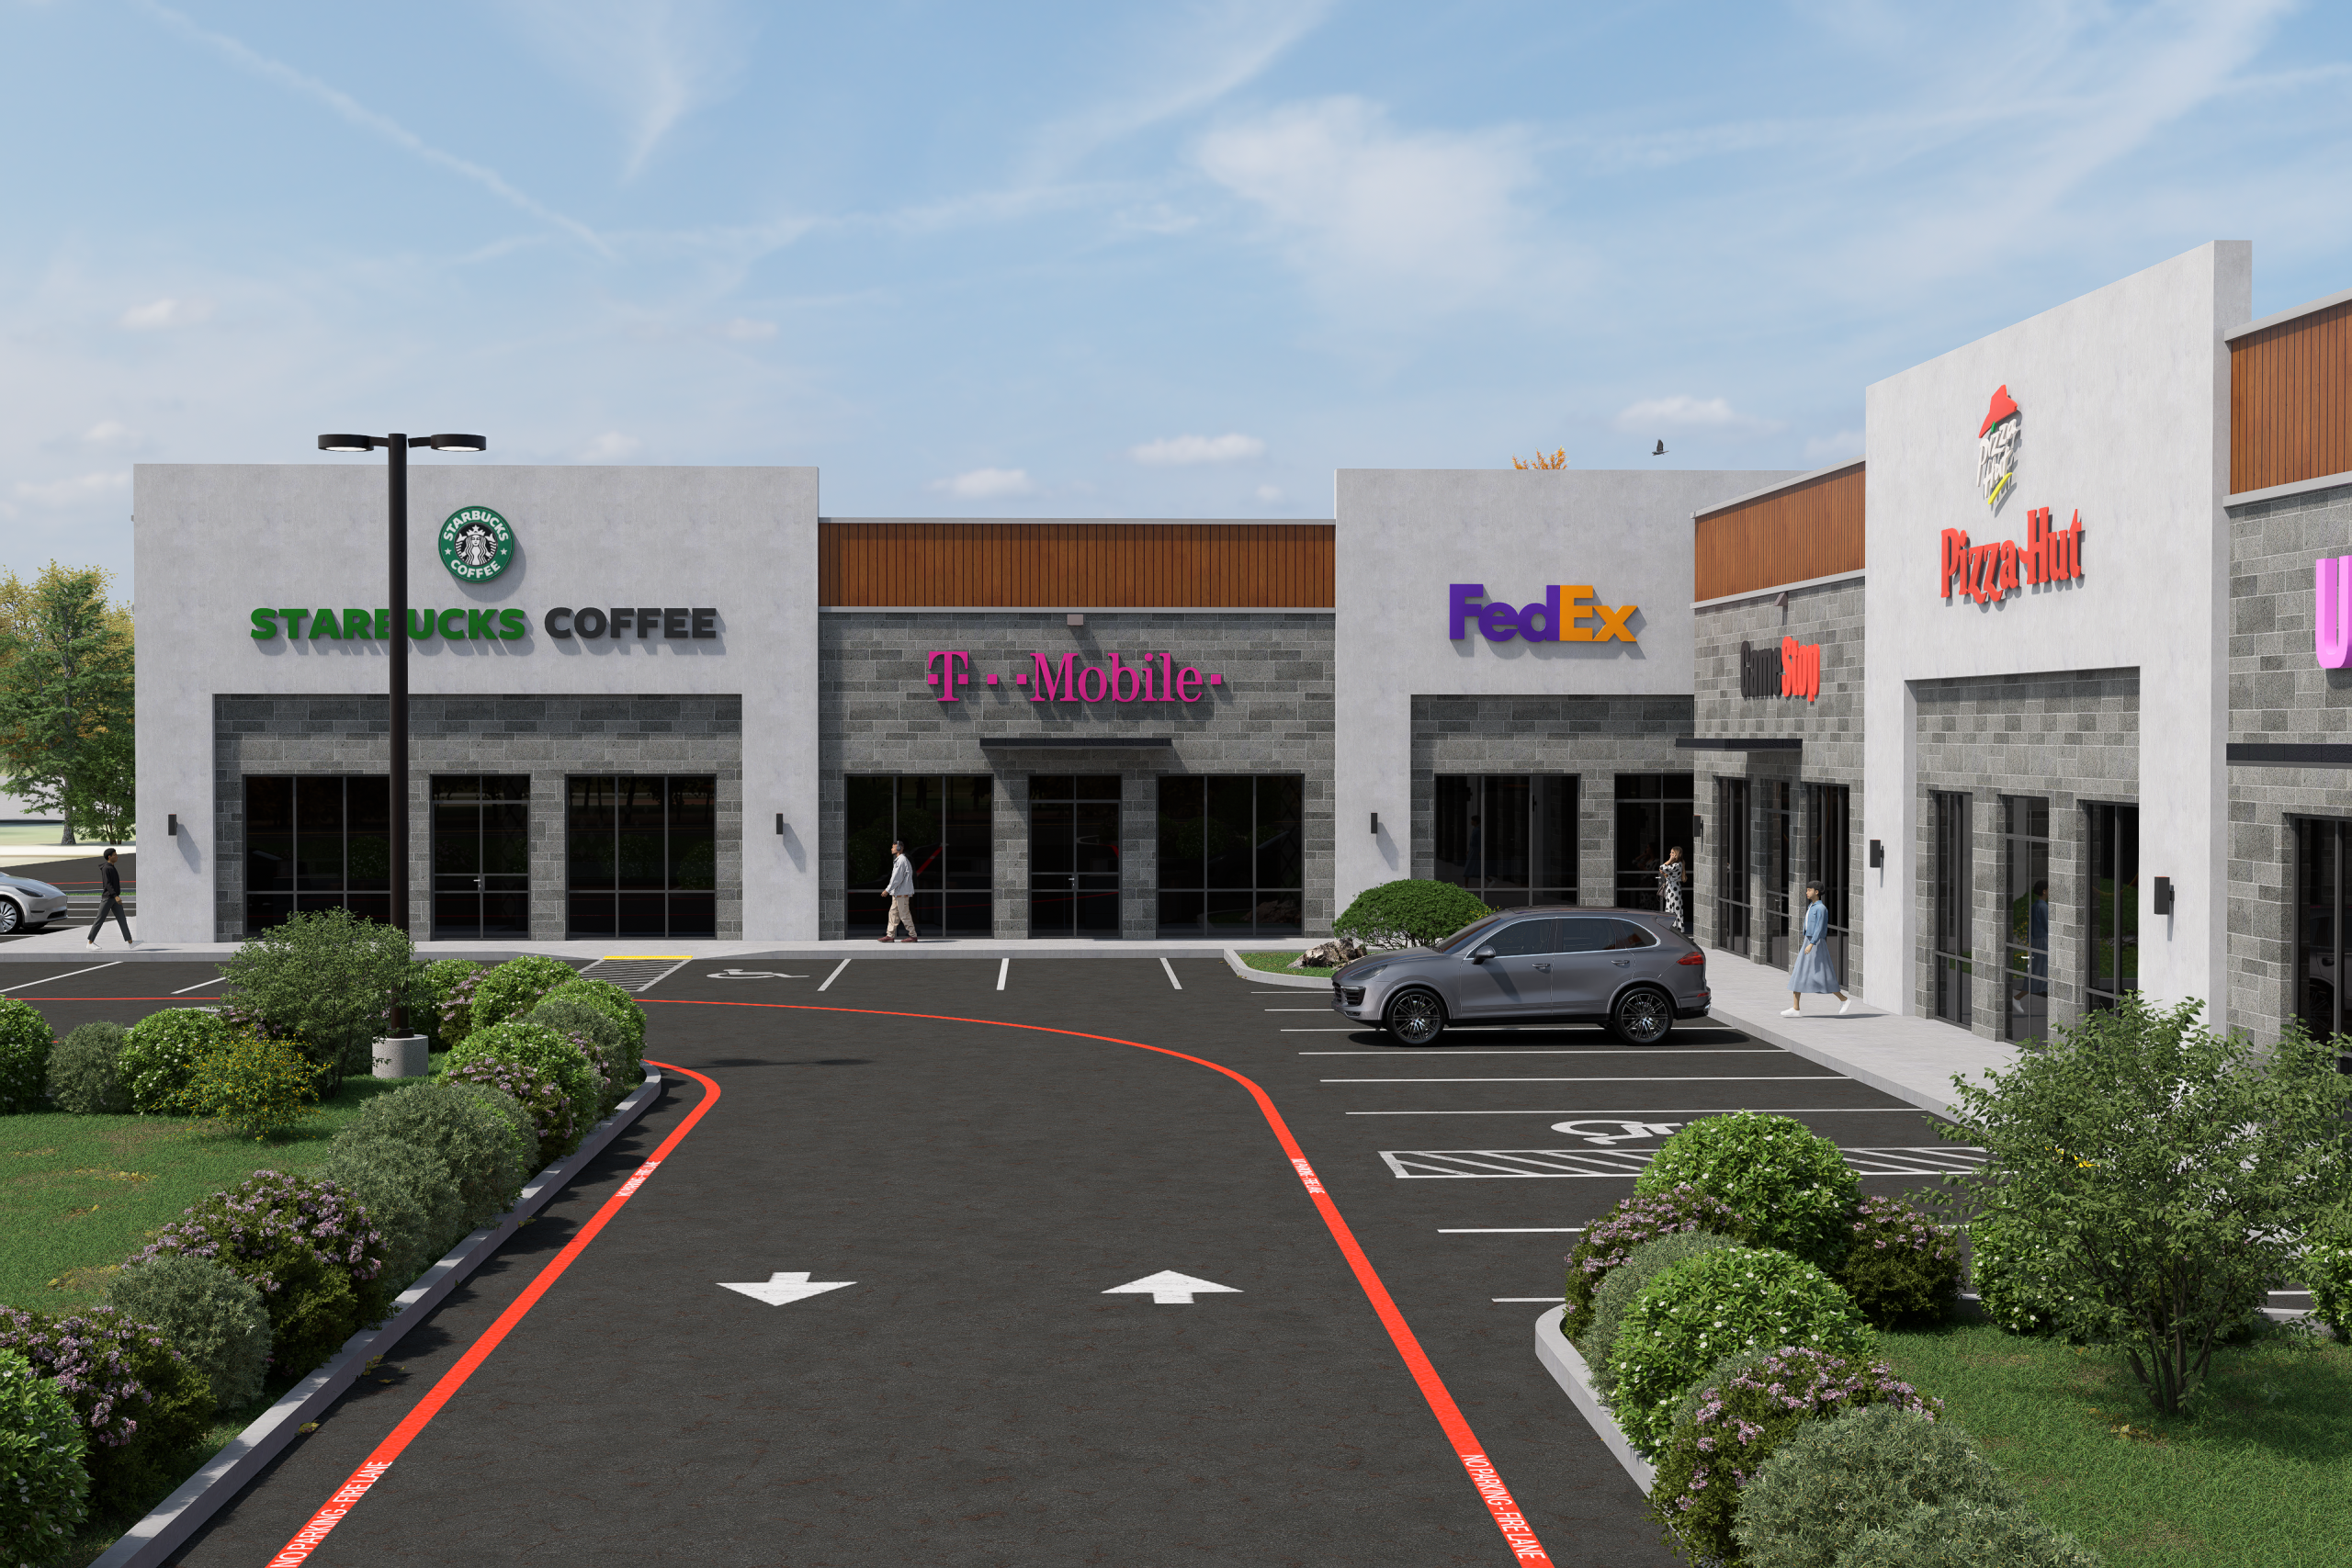
Vinci Architects & Engineers provides commercial architecture and engineering design services for developers, business owners, property owners, franchise operators, and general contractors across Texas and other states.
Our commercial design services are built around coordination, efficiency, and permitting. Commercial projects require more than attractive building design — they require practical layouts, code compliance, site coordination, constructability, accessibility, utility coordination, and clear permit drawings.
With licensed architects, civil engineers, structural engineers, permitting support, and visualization capabilities under one team, Vinci helps clients move from early concept to city/AHJ submittal through a coordinated, development-focused process.
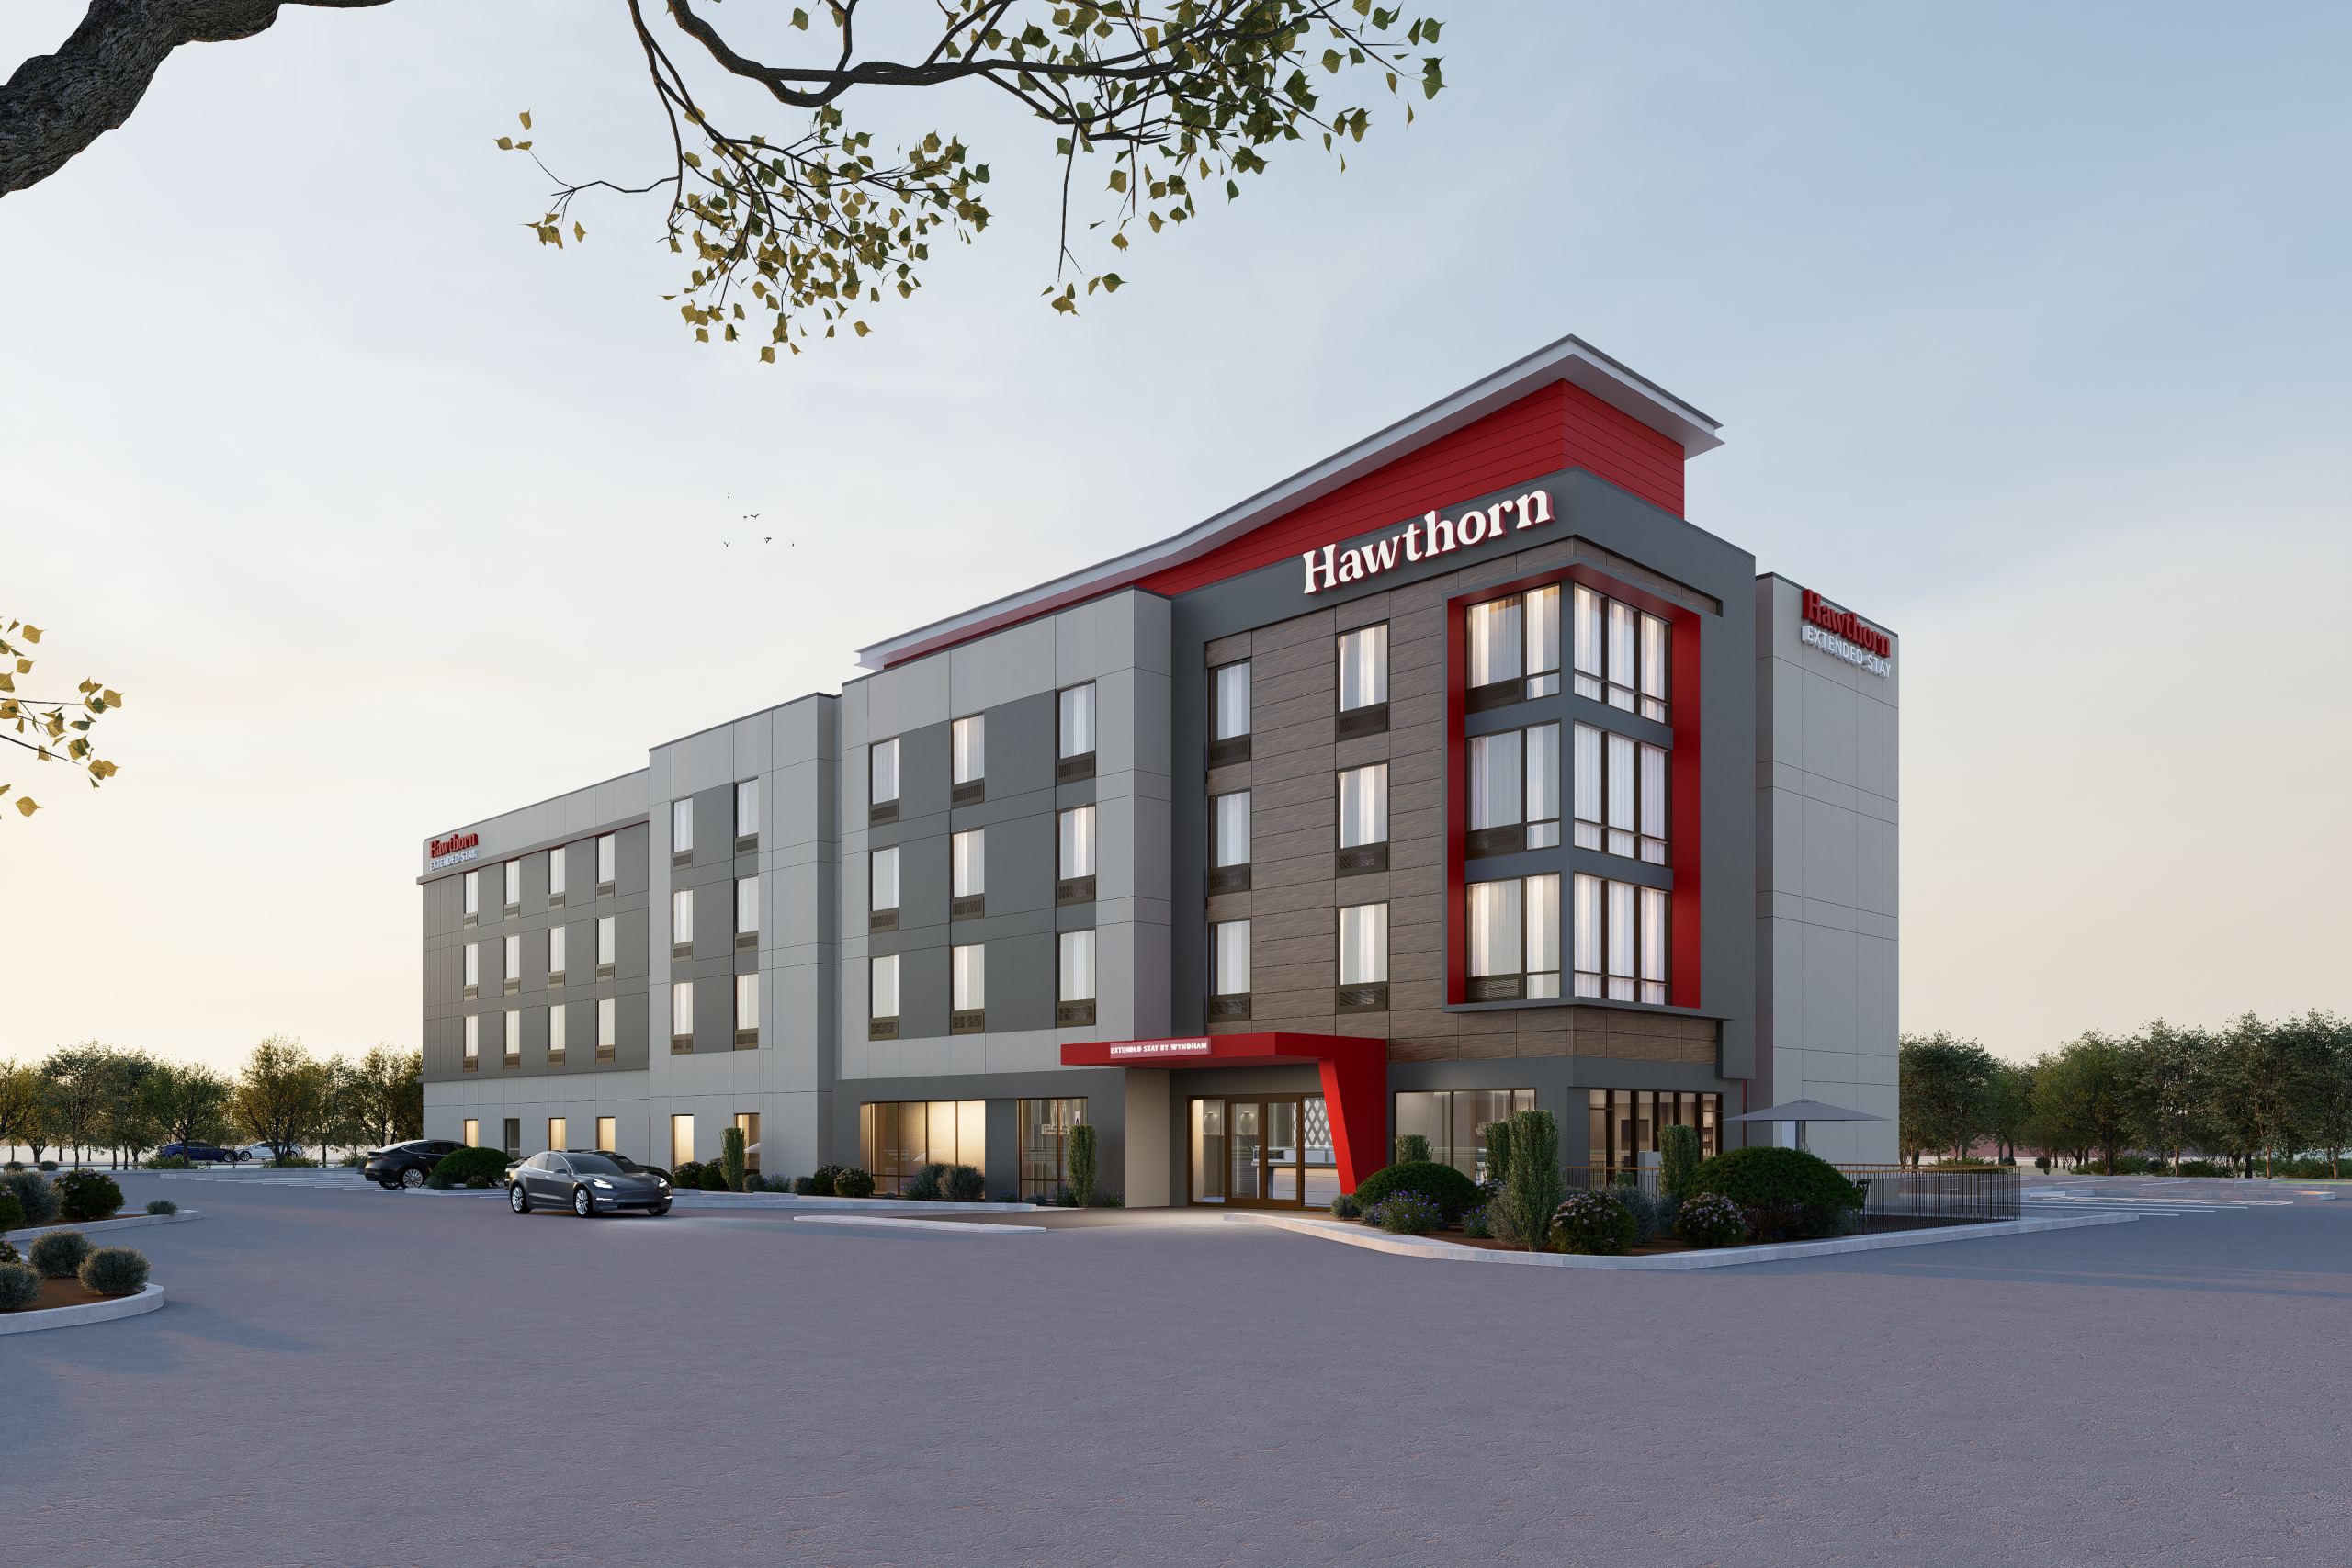
We serve developers, business owners, and commercial clients across retail, office, hospitality, multifamily, restaurant, gas station, truck stop, tenant finish-out, and mixed-use projects.
Our team also provides design and permit support for healthcare spaces, urgent care clinics, educational institutions, and community-focused facilities.
Our team is licensed in Texas, Arizona, California, North Carolina, and multiple other states.
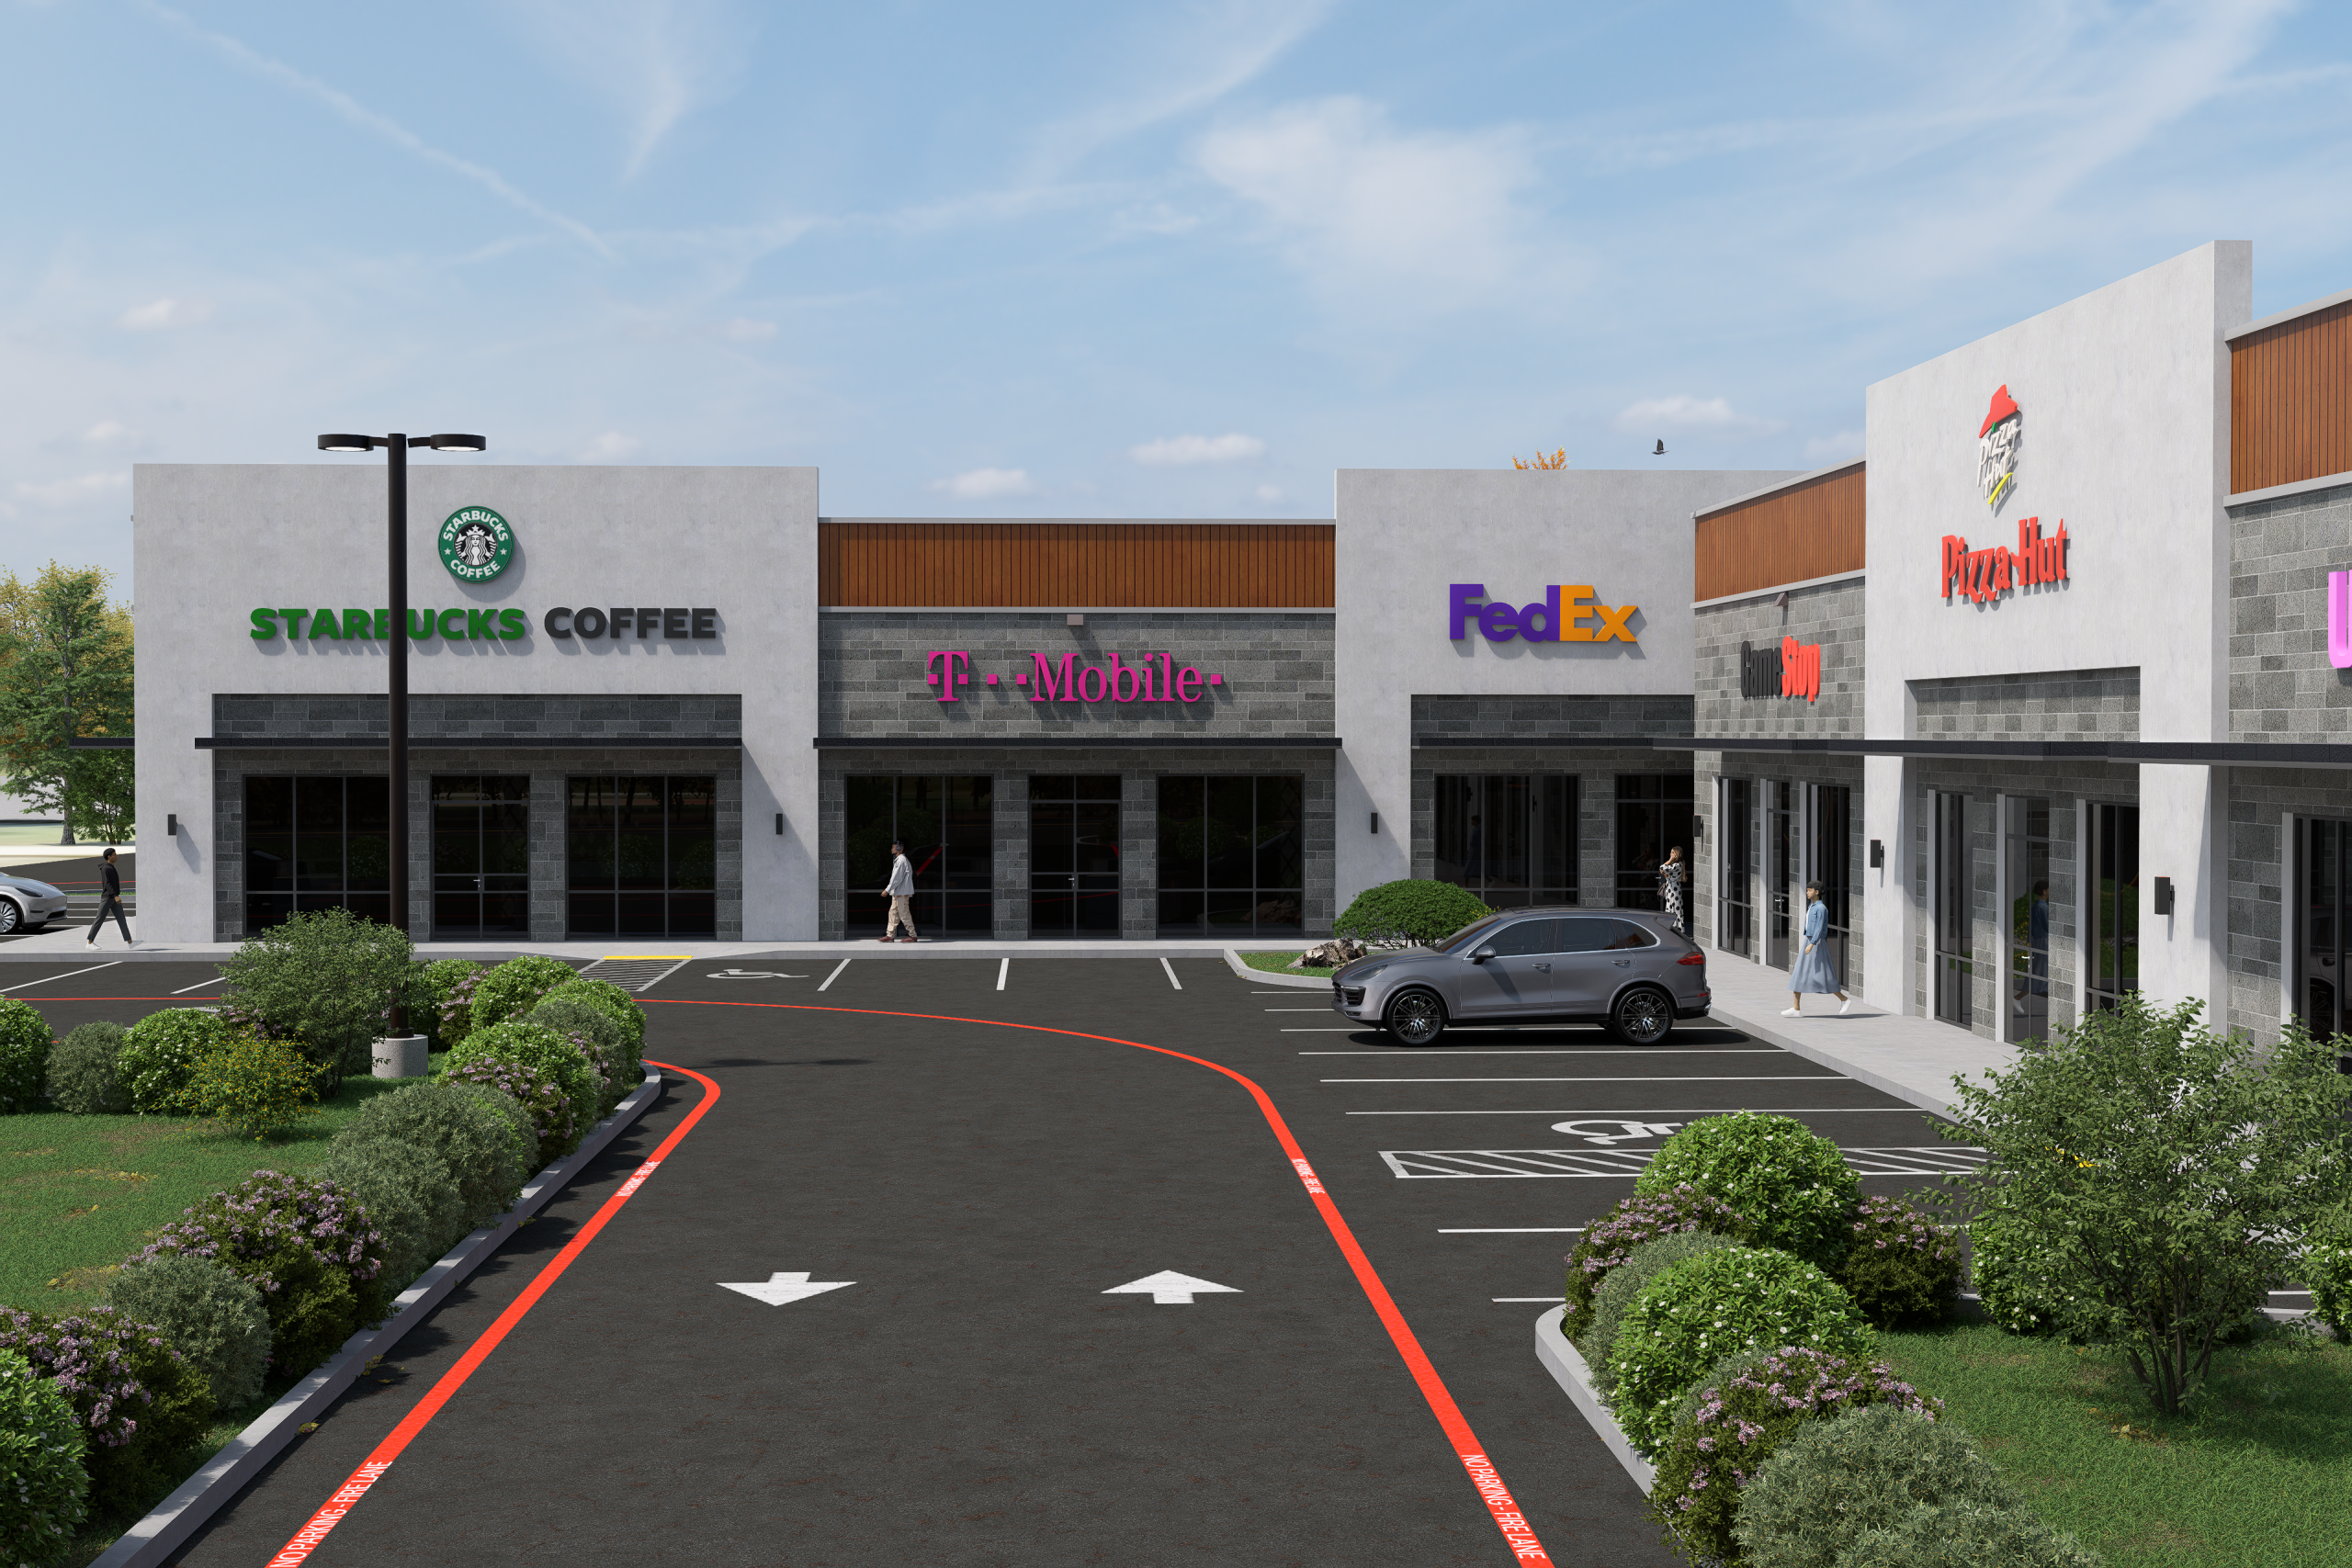

What We Provide
01
With licensed architects, structural engineers, and civil engineers on our team, we bring key design disciplines together under one coordinated process. This helps owners and developers move from concept to permit-ready drawings with fewer coordination gaps and clearer project direction
02
Clear, coordinated drawing packages prepared for city, county, and AHJ review. We focus on practical, review-ready documents that help owners and developers move efficiently through permitting.
03
Practical design support for developers, business owners, franchise owners, and commercial property owners. We help evaluate layout, function, site constraints, code requirements, and long-term project value.
04
Early coordination of code, accessibility, life-safety, occupancy, and egress requirements. This helps reduce surprises during city review and supports a smoother path toward project approval.
05
We serve developers, business owners, and commercial clients across retail, office, hospitality, multifamily, restaurant, gas station, truck stop, tenant finish-out, and mixed-use projects. Our team also provides design and permit support for healthcare spaces, urgent care clinics, educational institutions, and community-focused facilities.
06
Realistic renderings and visual studies that help clients understand the project before construction begins. These visuals can support owner decisions, tenant presentations, investor discussions, and city review conversations.
07
Design and permit support for commercial interiors, renovations, adaptive reuse, restaurants, retail spaces, offices, and bars. We help transform existing spaces into functional, code-conscious, and business-ready environments.
08
Coordination with MEP consultants, surveyors, contractors, owners, and city reviewers throughout the design process. Our goal is to keep design intent, permitting requirements, and construction coordination aligned from the beginning.
Our Commercial Architecture and Engineering Projects

THE ECHELON
The Echelon is a 120-unit modern apartment community planned in Fairfield, Texas, with approximately 160,000 square feet of total building...
SPRINGTOWN MALL
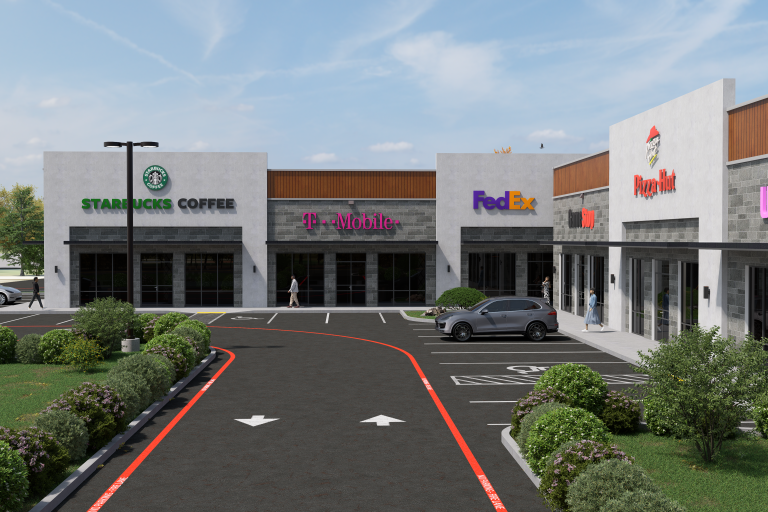
Designed by VINCI Architects & Engineers, this modern two-block strip mall spans a total area of 7,820 sq. ft. and...

BRIDGEPORT DESIGN
Designed by VINCI Architects & Engineers, this professionally managed 130-space RV park combines modern comfort with the preserved natural and...
FARMER DANS TRAVEL CENTER
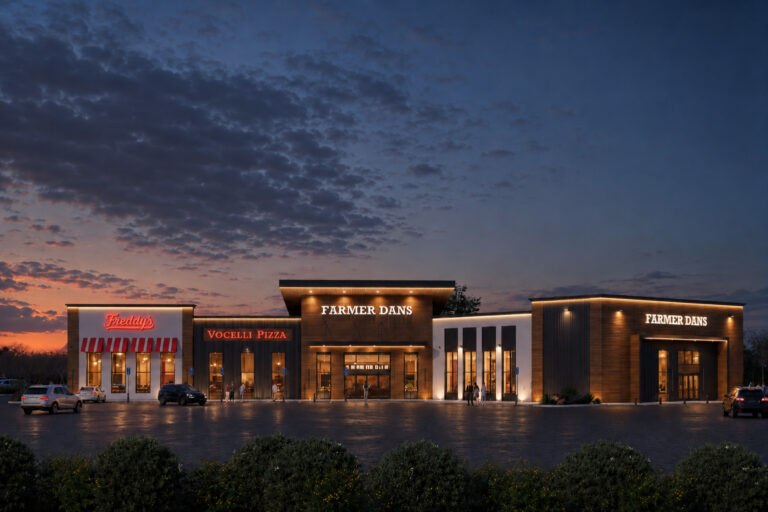
Farmer Dans Travel Center is a 16,000-square-foot commercial travel center designed to be more than a roadside stop. The project...
16000 sq ft
Travel Center
Architecture + Engineering
BRENCO GAS STATION
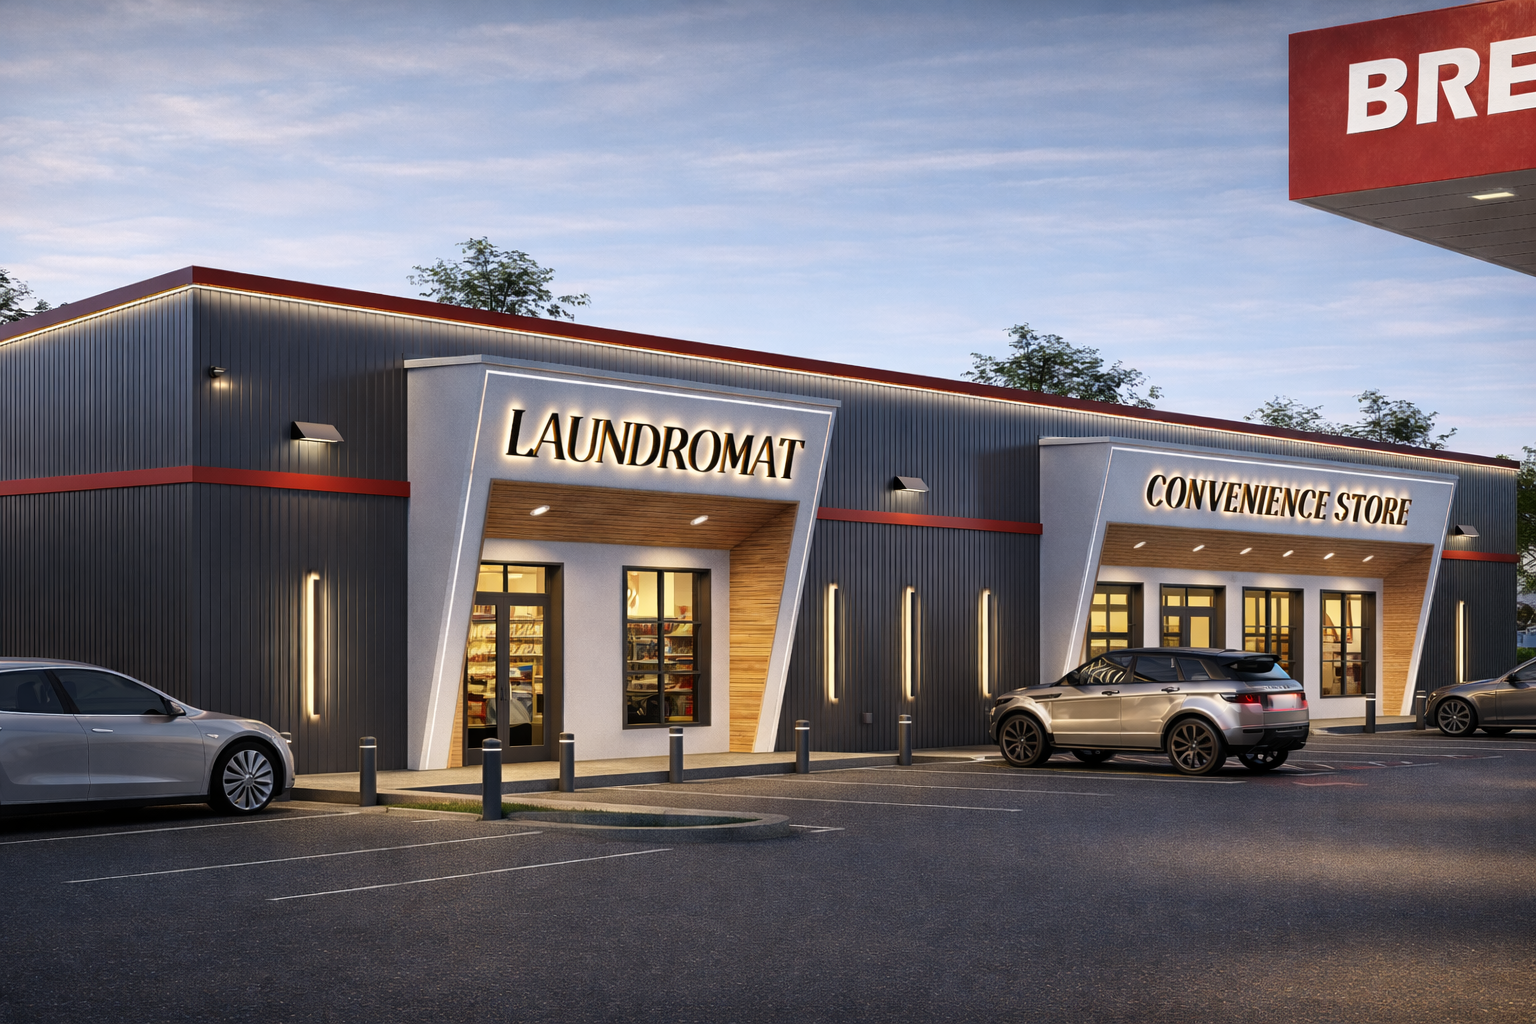
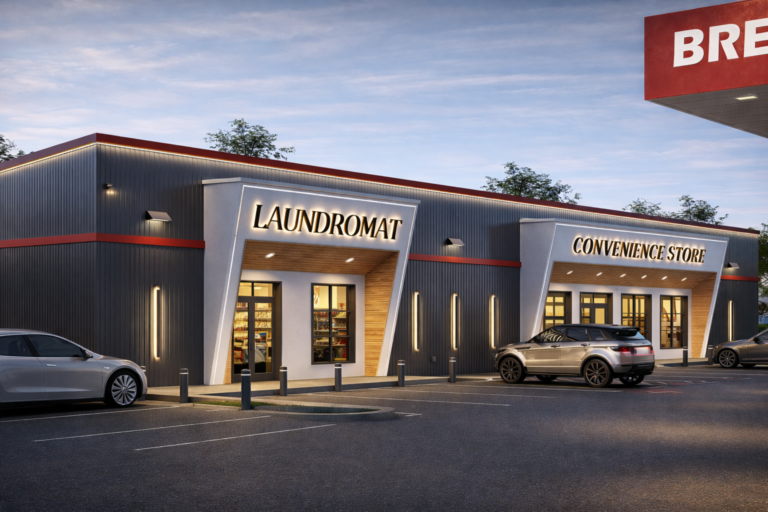
This project in Kerens, Texas integrates a commercial gas station, convenience store, and laundromat into a single, cohesive development. Our...