Transforming Space: A Modern 2-Bedroom ADU from a 616 sq. ft. Garage
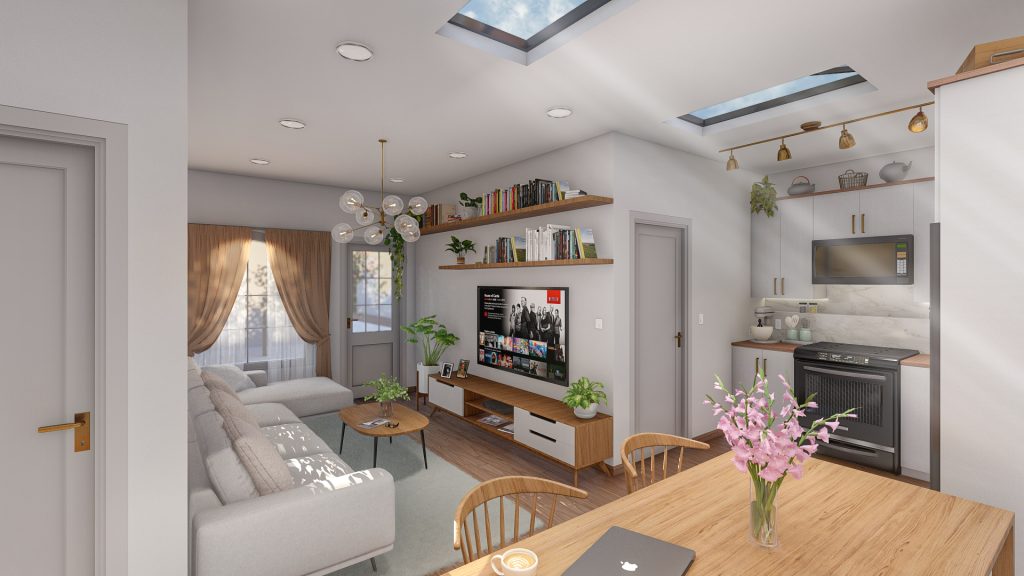
This ADU project transforms an existing 616 sq. ft. garage into a modern two-bedroom, one-bath dwelling, redefining the potential of compact living. The design celebrates efficiency, light, and comfort, turning a once utilitarian space into a warm and functional home.
The open-plan layout seamlessly connects the living, dining, and kitchen areas, creating a sense of spaciousness within the limited footprint. Generous skylights and large windows flood the interior with natural light, enhancing the airy ambiance and connection to the outdoors.
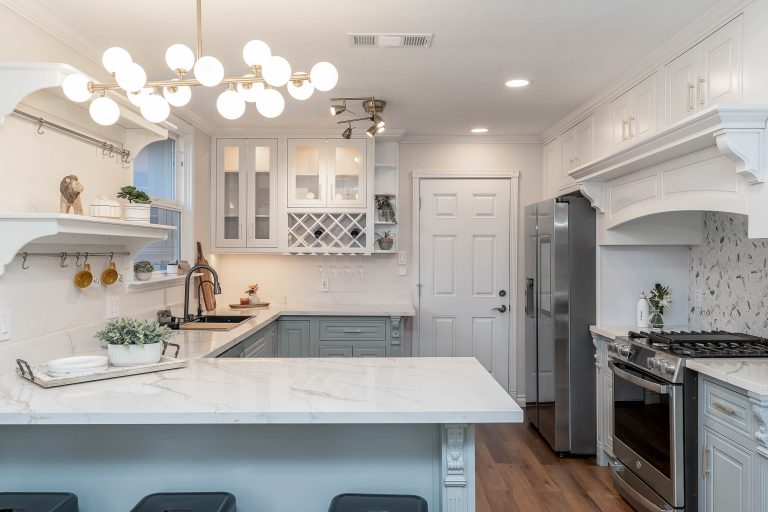
Inside, the palette features soft neutral tones accented with warm wood finishes, bringing a balanced harmony between modern minimalism and cozy domesticity. Every inch of the space is thoughtfully designed — built-in shelving, streamlined cabinetry, and modern fixtures contribute to both aesthetics and functionality, proving that smart design can elevate even the smallest spaces.
Through this project, our design team showcases how innovative planning and creative detailing can transform compact structures into stylish, livable environments that beautifully balance practicality with elegance.