Learn More

Transforming Space: A Modern 2-Bedroom ADU from a 616 sq. ft. Garage

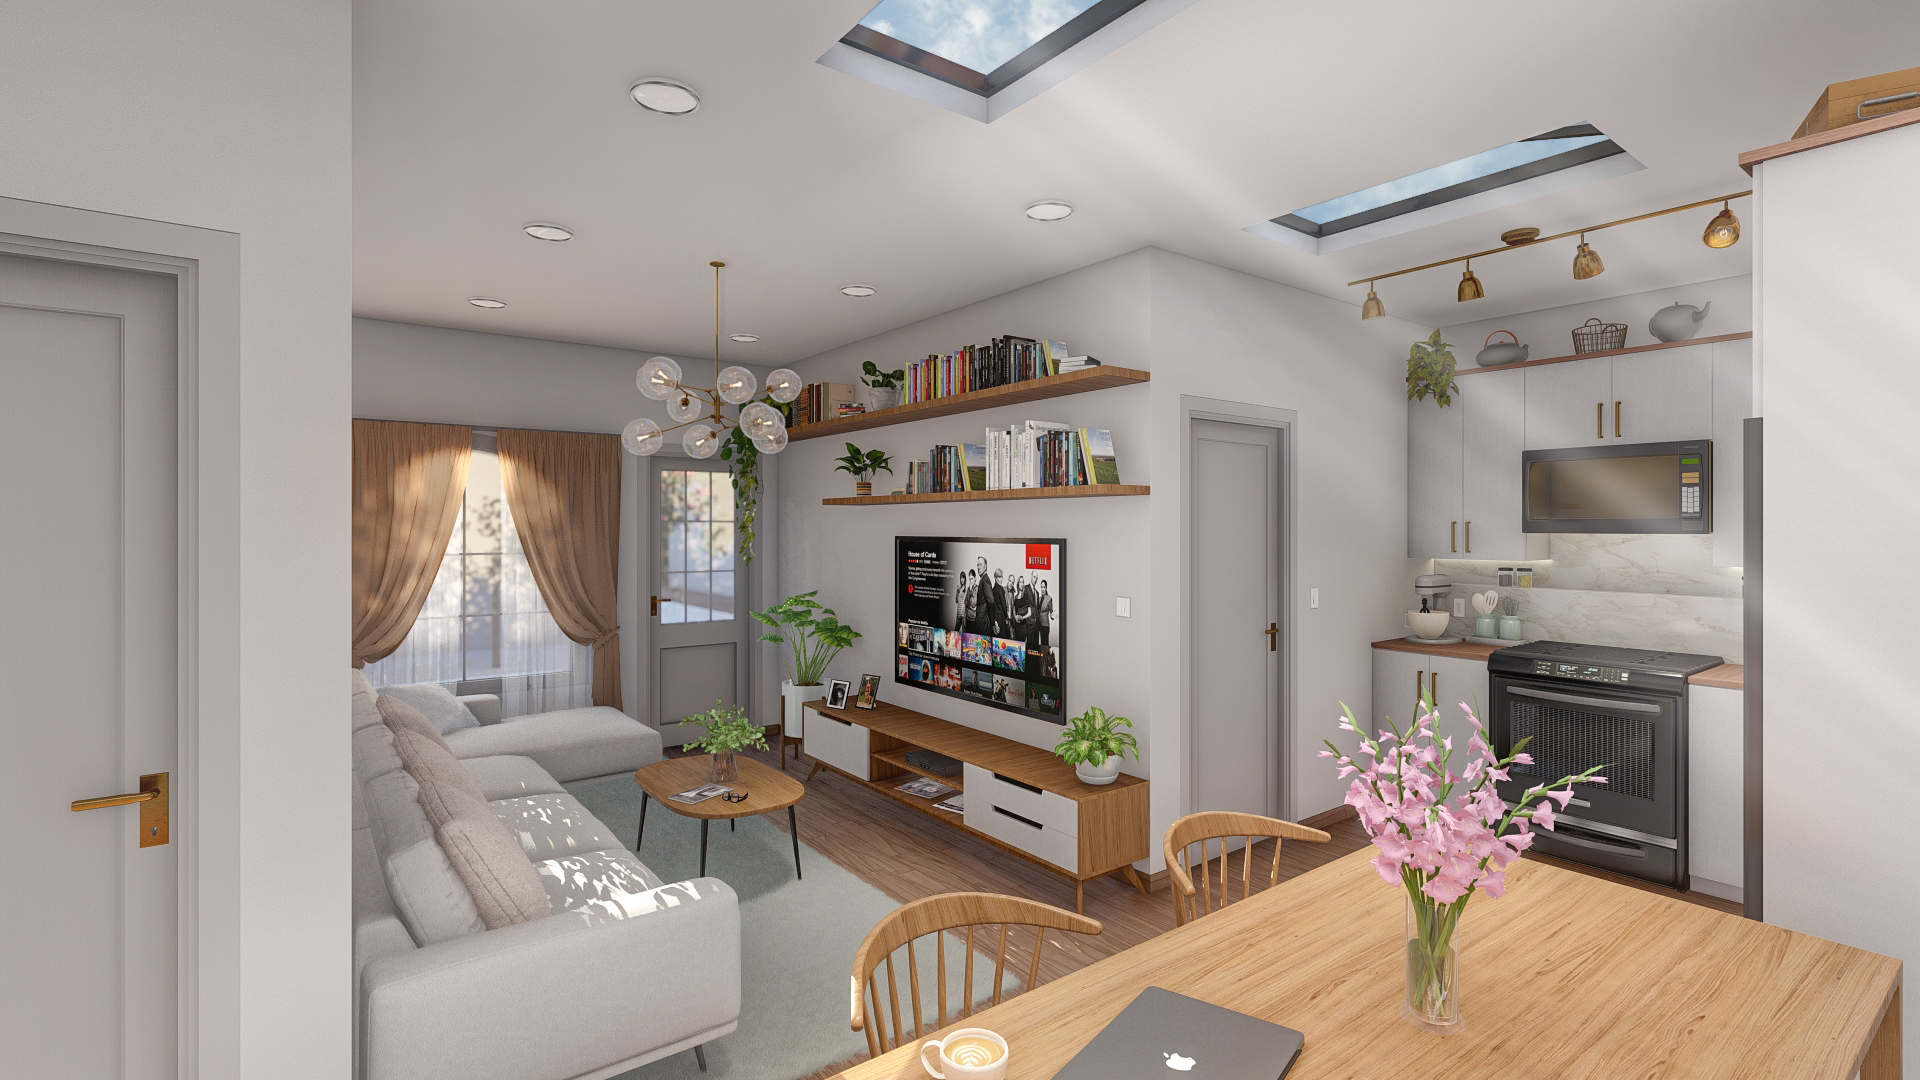
This ADU project transforms an existing 616 sq. ft. garage into a modern two-bedroom, one-bath dwelling, redefining the potential of compact living. The design celebrates efficiency, light, and comfort, turning a once utilitarian space into a warm and functional home.

The open-plan layout seamlessly connects the living, dining, and kitchen areas, creating a sense of spaciousness within the limited footprint. Generous skylights and large windows flood the interior with natural light, enhancing the airy ambiance and connection to the outdoors.

Inside, the palette features soft neutral tones accented with warm wood finishes, bringing a balanced harmony between modern minimalism and cozy domesticity. Every inch of the space is thoughtfully designed — built-in shelving, streamlined cabinetry, and modern fixtures contribute to both aesthetics and functionality, proving that smart design can elevate even the smallest spaces.

Through this project, our design team showcases how innovative planning and creative detailing can transform compact structures into stylish, livable environments that beautifully balance practicality with elegance.
Why 3D Visualization is a Game-Changer in Modern Architecture

Introduction
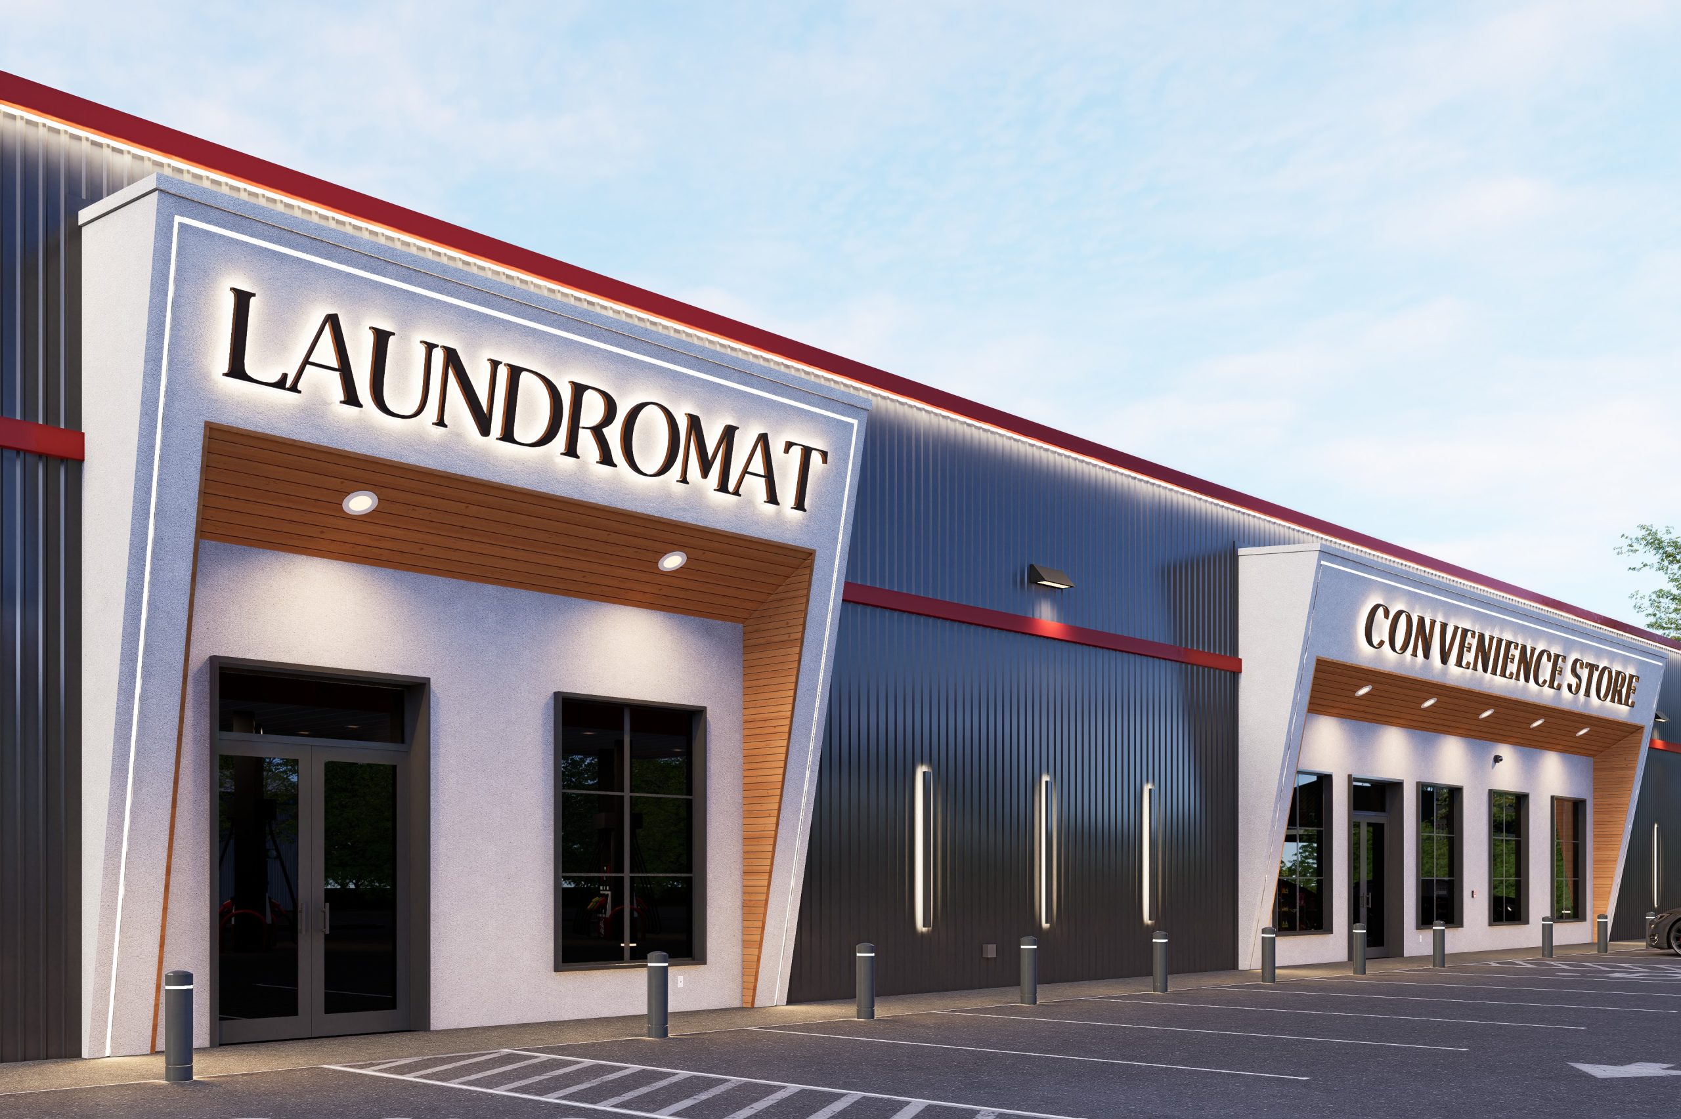
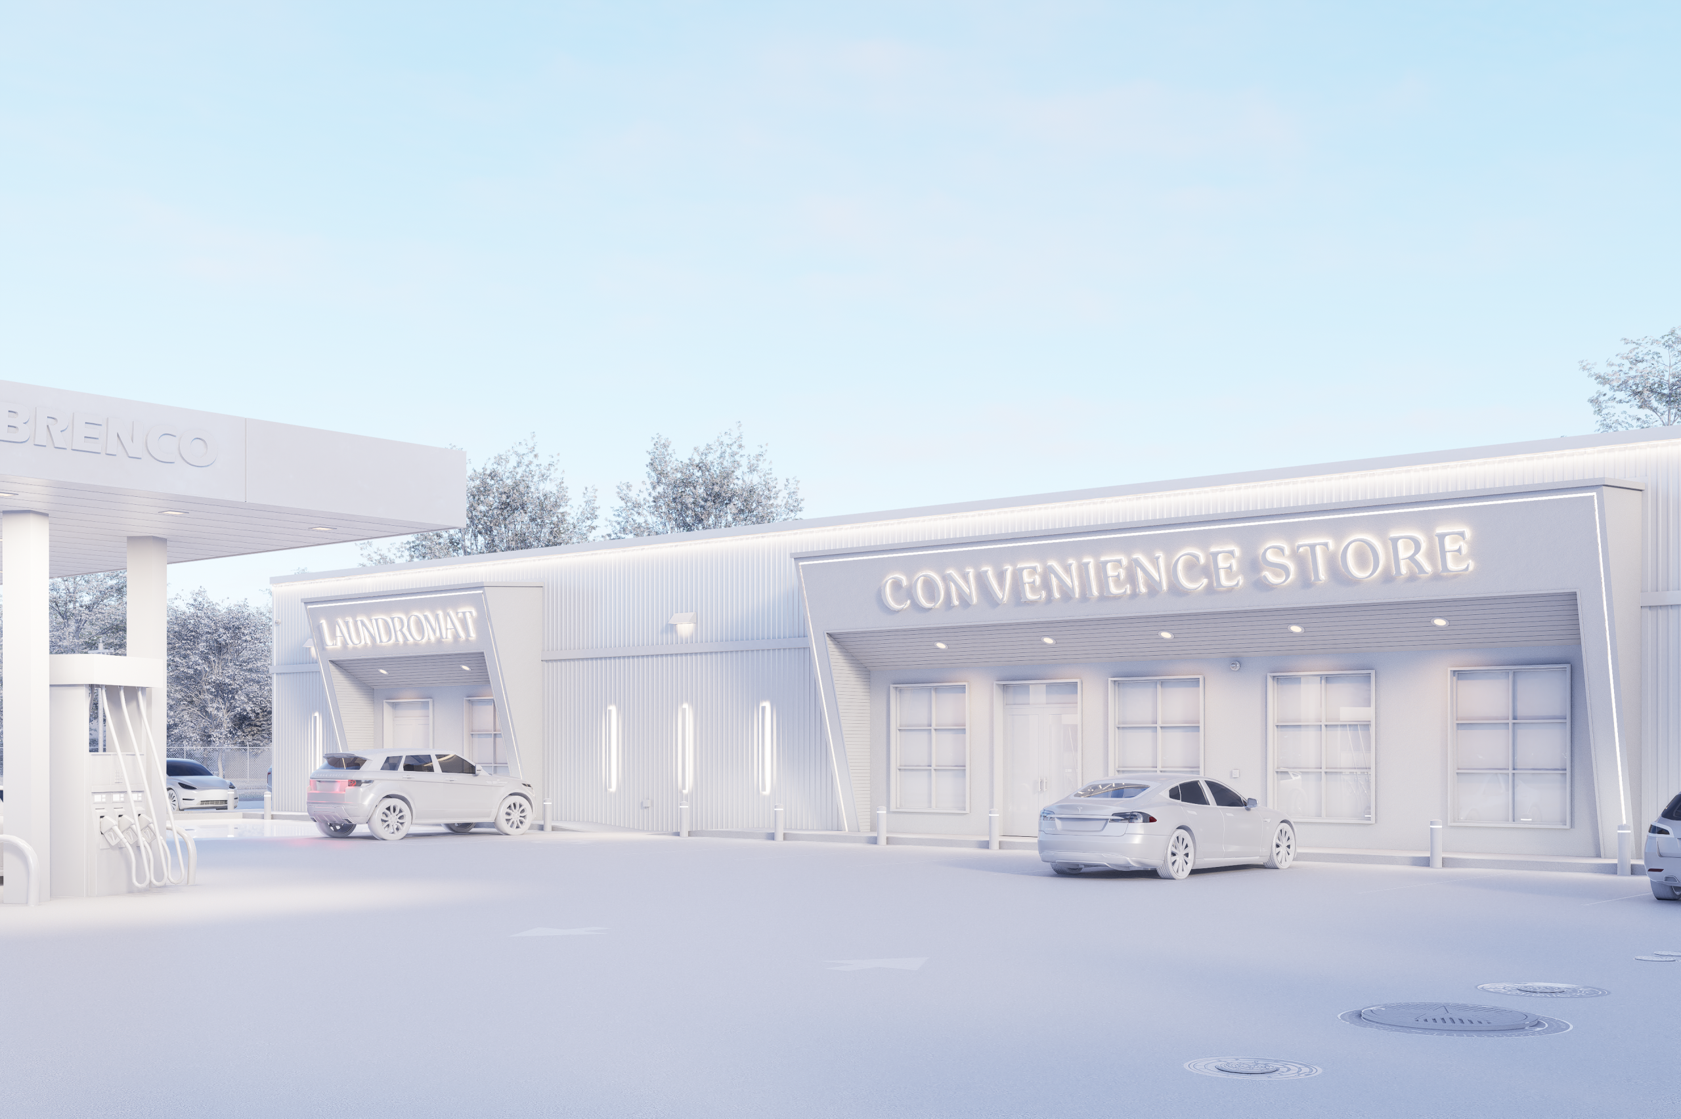
Imagine being able to walk through your future home or office before a single brick is laid. At VINCI Architects and Engineers, we make that possible through advanced 3D visualization, transforming abstract ideas into vivid, realistic models.

Seeing is Believing
Traditional blueprints can be difficult to interpret. With our 3D technology, you can explore the design in detail, understand spatial relationships, and make informed decisions with confidence.

Improving Accuracy and Reducing Revisions
3D modeling allows us to detect potential issues early and refine the design before construction begins. This not only saves time and cost but also ensures that what you see is what you get.

Enhancing Communication
Clear visuals help clients, contractors, and stakeholders stay aligned throughout the project. It bridges the gap between technical plans and client expectations, resulting in smoother execution.

Conclusion
3D visualization isn’t just a tool—it’s a powerful bridge between imagination and reality. At VINCI, we leverage this technology to ensure your journey from concept to construction is as seamless as possible.

From Vision to Reality: VINCI Approach to Custom Architecture

Introduction
At VINCI, we understand that every client has a unique vision. Whether you’re planning a dream home or a commercial space, our mission is to bring that vision to life with clarity, creativity, and precision.

Client-Centered Collaboration
Our process starts by listening. We work closely with clients to understand their goals, preferences, and lifestyle. This ensures every design choice is meaningful and tailored to your needs.

Designing with Purpose
We believe great architecture goes beyond aesthetics. It should improve the way you live and work. Our team carefully considers spatial flow, natural light, and materials to ensure every aspect serves a purpose.

Engineering That Supports Design
Behind every beautiful building is solid engineering. Our experts ensure that the structure is as strong and efficient as the design is stunning, giving you peace of mind and long-term value.

Conclusion
Turning dreams into reality requires more than skill—it takes dedication, vision, and trust. With Griha Design, you can be confident that your project is in the hands of a passionate and experienced team committed to excellence.

The Future of Living: How VINCI Merges Innovation with Sustainability

Introduction
In today’s rapidly evolving world, creating spaces that are not only beautiful but also sustainable has never been more important. At VINCI, we believe in shaping the future by designing environments that harmonize innovation, functionality, and environmental responsibility.

Blending Architecture and Engineering
Our integrated approach means that architects and engineers collaborate from the start. This ensures that form and function are developed together, resulting in designs that are not only aesthetically pleasing but also structurally sound and cost-effective.

Sustainable by Design
Every project at VINCI is rooted in sustainability. From energy-efficient materials to passive solar design, we aim to minimize environmental impact while maximizing comfort and performance.

Advanced 3D Technology for Precision
Visualization is key to bringing ideas to life. We use state-of-the-art 3D modeling to present clear, accurate representations of your project before construction begins, reducing guesswork and enhancing decision-making.

Conclusion
Innovation and sustainability are not just buzzwords—they are the foundation of everything we do. At VINCI, we’re committed to creating smarter, greener spaces that stand the test of time.